

Just Listed
Address
45084 Pipevine Circle, Punta Gorda, FL
Price
$ 476,256
Property Attributes
- MLS#2026038380
- TypeSingle Family
- Listing Status Active
- CountyCharlotte
- CityPunta Gorda
- AreaBR01 - Babcock Ranch
- NeighborhoodBABCOCK
- Zip33982
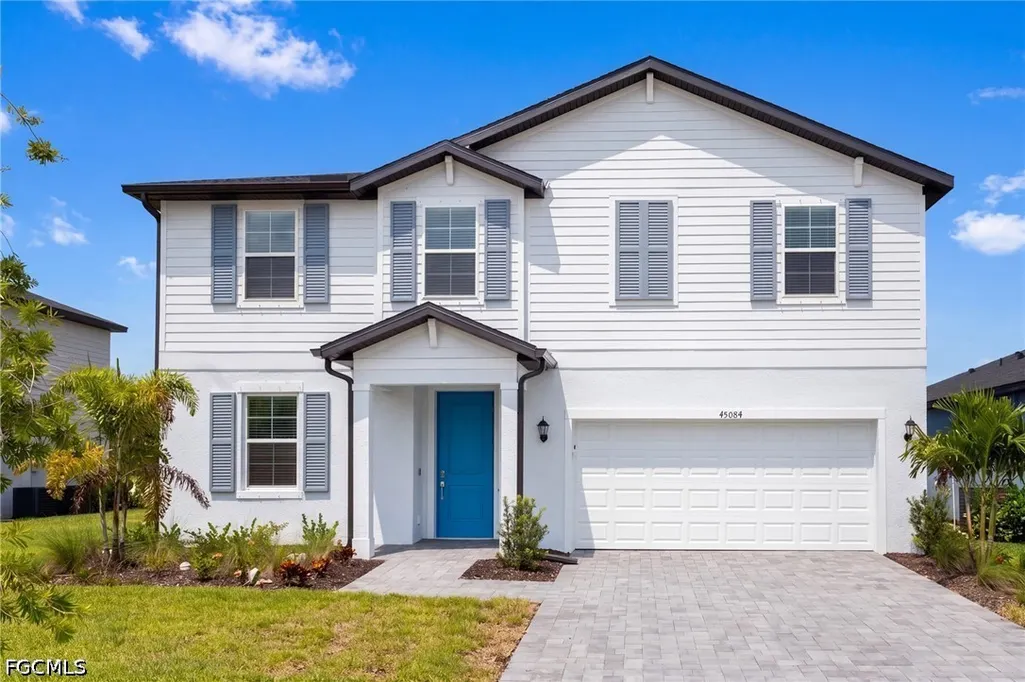
- StyleTwo Story
- Year Built2026
- Price$ 476,256
- Bedrooms4
- Full Bathrooms2
- Half Bathrooms1
- Sqr Footage2370
- Lot Size0.15 Acres
Data Source:
Florida Gulf Coast MLS (SWFLMLS)
Property Description
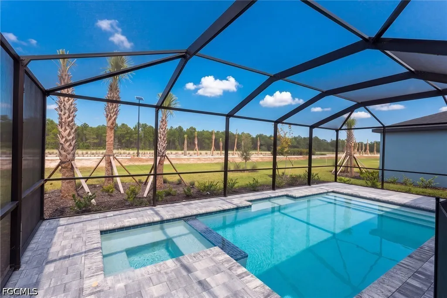
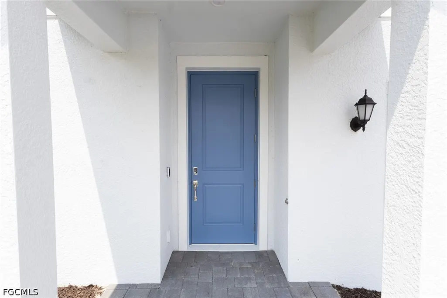
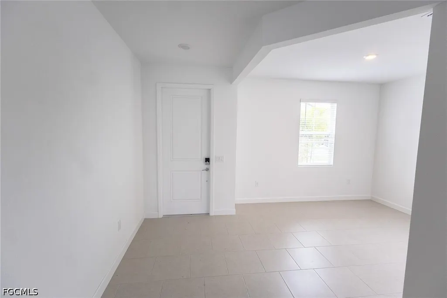
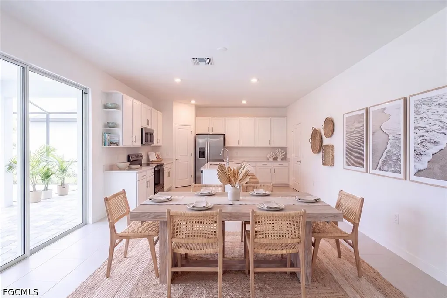
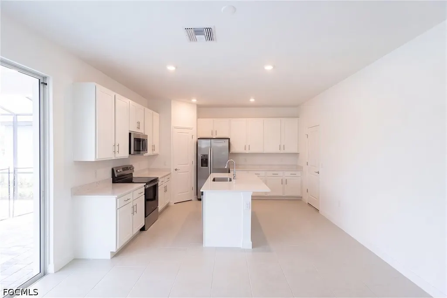
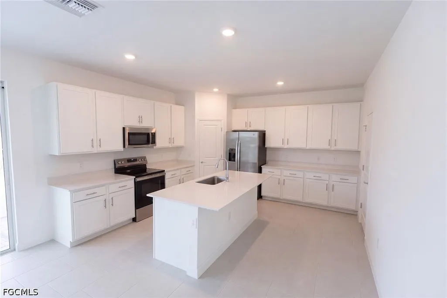
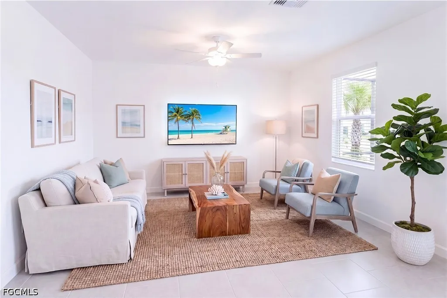
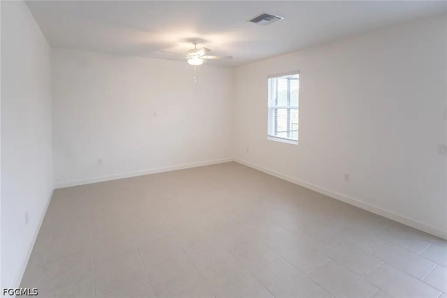
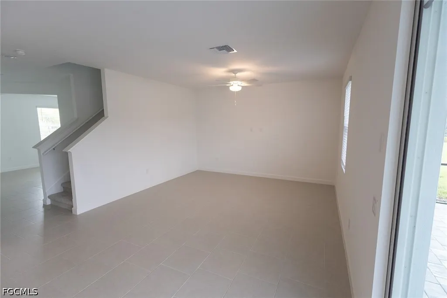
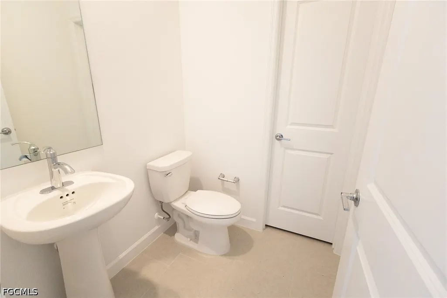
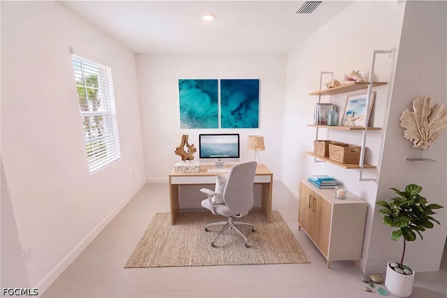
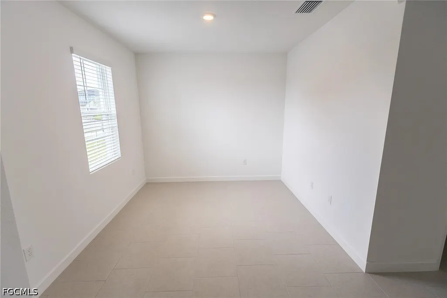
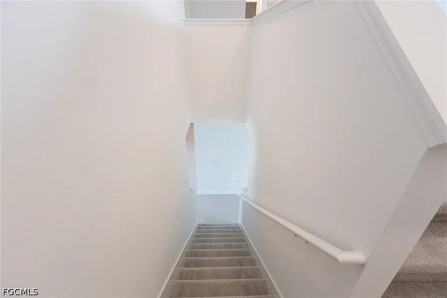
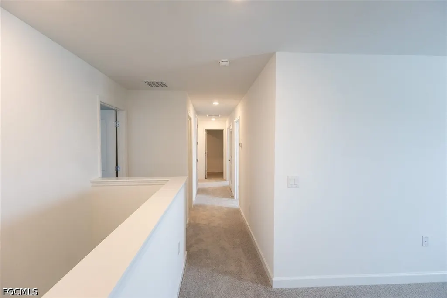
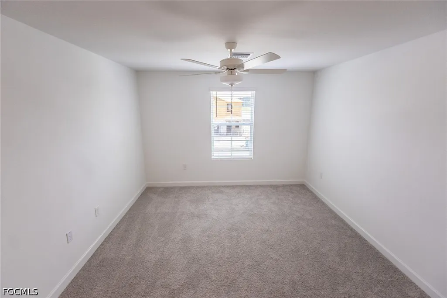
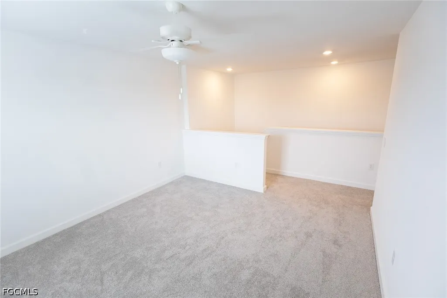
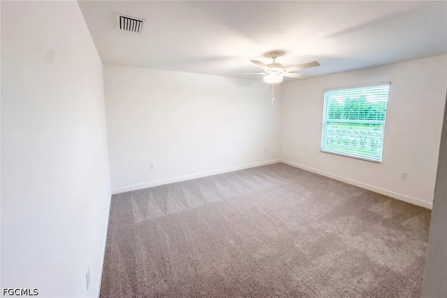
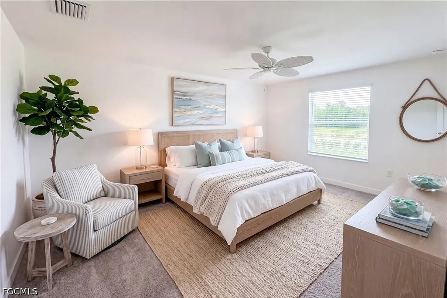
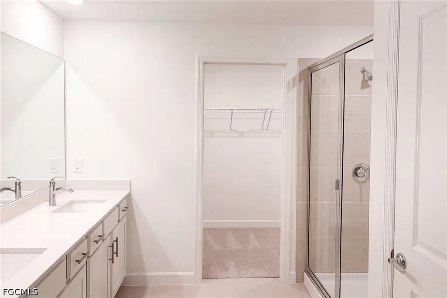
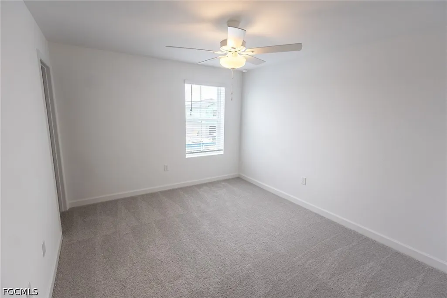
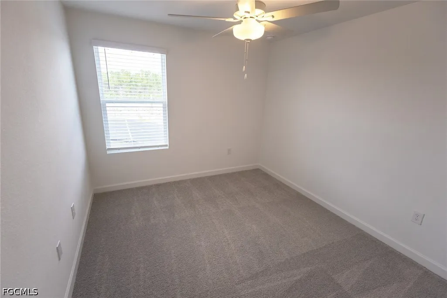
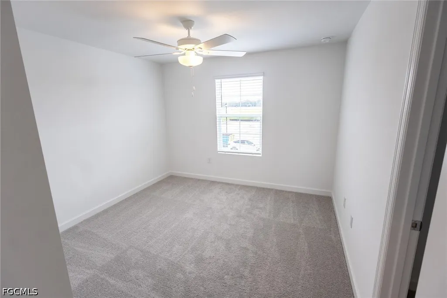
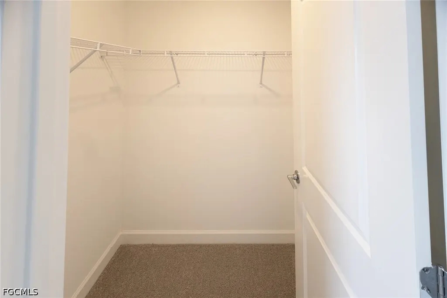
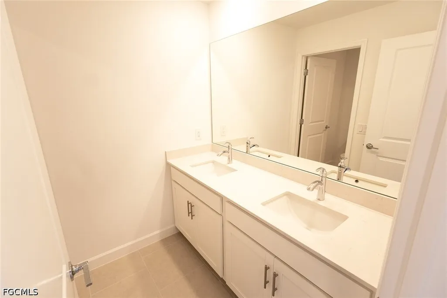
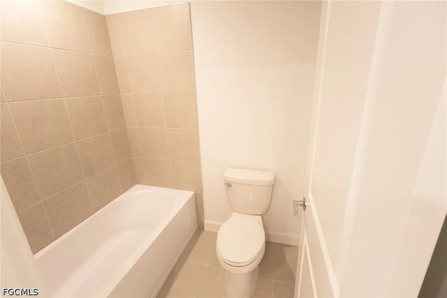
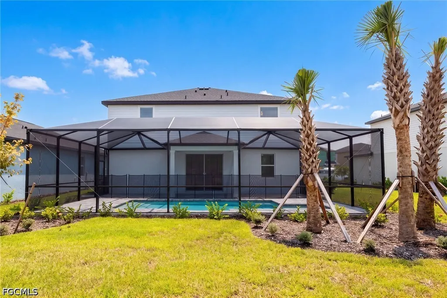
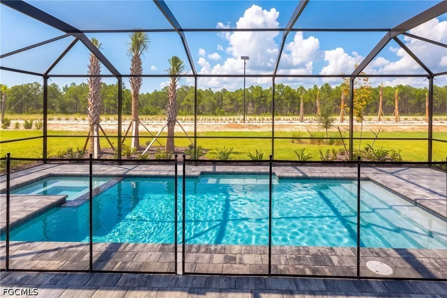
Welcome home to the Hubble — a stunning 2-story new construction plan by Lennar in Sabal Glen at Midtown, one of Babcock Ranch's newest and most sought-after neighborhoods! This 2,370 sq. ft. home offers 4 bedrooms, 2.5 baths, and a 2-car garage, thoughtfully designed for modern Southwest Florida living. A versatile flex space greets you off the foyer, perfect for a home office or playroom, while the open-concept main level flows effortlessly between the family room, dining area, and a chef-inspired kitchen with quartz countertops and stainless steel appliances. Step out to your covered lanai and enjoy your own private saltwater pool and spa package — the perfect backdrop for Florida sunsets and weekend entertaining. Upstairs, retreat to a spacious loft, three secondary bedrooms, and a private owner's suite with en-suite bath. Built with Lennar's signature Everything's Included® package — impact-rated windows, smart home connectivity, energy-efficient features, and designer finishes throughout, with no upgrade surprises. Located in Babcock Ranch, America's first solar-powered town, residents enjoy resort-style amenities, scenic trails, a splash pad, farmers markets, and easy access to I-75, RSW, and Punta Gorda Airport. New construction with a pool already included — this one won't last long. Schedule your private tour today!
| Price History | |
|---|---|
| 9/11/2026 | Listed $476,256 |
General Features
| Sewer | Public Sewer |
|---|---|
| Heating | Central,Electric |
| Cooling | Central Air,Ceiling Fan(s),Electric |
| Utilities | Cable Available,High Speed Internet Available,Underground Utilities |
| Possession | Close Of Escrow |
| Roof | Shingle |
| Appliances | Dryer,Dishwasher,Freezer,Disposal,Ice Maker,Microwave,Refrigerator,RefrigeratorWithIce Maker,Self Cleaning Oven,Washer |
| HOA Fee | 136 |
| Garage Spaces | 2 |
| Association Fee Includes | Maintenance Grounds,Pest Control,Recreation Facilities,Reserve Fund,Road Maintenance,Sewer,Street Lights,Trash |
| Patio/Porch Features | Patio |
| Architectural Style | Two Story |
| Pool Features | Electric Heat,Heated,In Ground,Pool Equipment,Screen Enclosure,Salt Water,Community |
| Security Features | None,Smoke Detector(s) |
| Construction Materials | Block,Concrete,Stucco,Vinyl Siding |
| Pets Allowed | Call,Conditional |
| Year Built | 2026 |
| View | Landscaped |
| Stories Count | 2 |
| Levels | Two |
| Property Subtype | Single Family Residence |
| Tax Year | 2025 |
| Ownership | Single Family |
| Waterfront Features | None |
| Community Features | Non-Gated,Shopping |
| HOA Fee 2 | 176.66 |
| Assoc Fee Paid Per | Monthly |
| County | Charlotte |
| New Construction | true |
| Property Type | Residential |
| Association Amenities | Clubhouse,Dog Park,Fitness Center,Golf Course,Playground,Pickleball,Park,Pool,Restaurant,Sidewalks,Tennis Court(s),Trail(s) |
| HOA | true |
| Attached Garage | true |
| Subdivision Name | BABCOCK |
| Facing Direction | West |
| Garage Y/N | true |
| Total Rooms | 7 |
| Full Baths | 2 |
| Status | Active |
| Directions | I-75 to Exit 143 (Bayshore Rd), head east on Bayshore Rd 9 miles to State Road 31/Babcock Ranch Rd. Turn left on SR-31 into Babcock Ranch. Continue into the Midtown District and follow signs to Sabal Glen. Turn onto Pipevine Cir; home is on the left. |
| City | Punta Gorda |
| Disclosures | Disclosure on File |
| Senior Community Y/N | false |
| MLS Area | BR01 - Babcock Ranch |
| Lot Size Units | Acres |
| Carport Y/N | false |
| Spa Features | Electric Heat,In Ground,Screened |
| HOA Fee 2 Frequency | Monthly |
| Property Condition | New Construction |
| Virtual Tour | https://www.propertypanorama.com/instaview/fgcmls/2026038380 |
| Standard Status | Active |
| Property Sub Type Additional | Single Family Residence |
| PostalCity | Punta Gorda |
| Legal Description | SGL 001 0000 8696 |
Interior Features
| Interior Amenities | Built-in Features,Entrance Foyer,Eat-in Kitchen,Family/Dining Room,Kitchen Island,Living/Dining Room,Pantry,Shower Only,Separate Shower,Cable TV,Upper Level Primary,Walk-In Pantry,Walk-In Closet(s),Window Treatments,High Speed Internet |
|---|---|
| Flooring | Carpet,Tile |
| Furnished Y/N | Unfurnished |
| Total Stories | 2 |
| Air Conditioning Y/N | true |
| Heating Y/N | true |
| Window Features | Single Hung,Impact Glass,Shutters,Window Coverings |
| Half Baths | 1 |
| Total Bedrooms | 4 |
| Room Type | Den |
| LivingAreaSource | Builder |
| Total Baths | 3 |
Exterior Features
| Gulf Access | false |
|---|---|
| Exterior Amenities | Security/High Impact Doors,Sprinkler/Irrigation,Patio,Storage |
| Parking Features | Attached,Driveway,Garage,Paved |
| Lot Features | Rectangular Lot,Sprinklers Automatic |
| Water Source | Public |
| Lot Size Area | 0.15 |
| Spa | true |
| Building Area Total | 3570 |
| Lot Size Acres | 0.15 |
| Road Surface Type | Paved |
| Private Pool | true |
| Lot Size Source | Builder |
| Waterfront Y/N | false |
| Covered Spaces | 2 |
| Road Responsibility | Public Maintained Road |
| LotDimensionsSource | Builder |
Amenities
- Foreclosure
- Views
- Short Sale
- New Construction
- Adult 55+
- Lease To Own
- No HOA Fees
- Furnished
- Primary On Main
- Air Conditioning
- Seller Finance
- Green
- Fixer Upper
- Horse
- Golf
- Fireplace
- Deck
- Garage
- Basement
- Pool
Property vs Single Family Average in 33982
Price
Year Built
In The Neighborhood
Just Listed
Punta Gorda
$ 352,597
45126 Pipevine Circle
Punta Gorda, FL 33982
- Type
- Single Family
- Size
- 1,933 SqFt
- Rooms
- 4 Beds + 3 Baths
Just Listed
Punta Gorda
$ 316,449
16048 Palos Verdes Street
Punta Gorda, FL 33982
- Type
- Single Family
- Size
- 1,874 SqFt
- Rooms
- 4 Beds + 2.5 Baths
Punta Gorda
$ 379,990
44467 Cable Creek Drive
Punta Gorda, FL 33982
- Type
- Single Family
- Size
- 2,190 SqFt
- Rooms
- 4 Beds + 3 Baths
Punta Gorda
$ 392,990
44485 Cable Creek Drive
Punta Gorda, FL 33982
- Type
- Single Family
- Size
- 2,190 SqFt
- Rooms
- 4 Beds + 3 Baths
Punta Gorda
$ 349,990
44491 Cable Creek Drive
Punta Gorda, FL 33982
- Type
- Single Family
- Size
- 1,654 SqFt
- Rooms
- 3 Beds + 2 Baths
Punta Gorda
$ 399,900
43570 Lily Court
Punta Gorda, FL 33982
- Type
- Single Family
- Size
- 1,978 SqFt
- Rooms
- 3 Beds + 2 Baths
Punta Gorda
$ 324,990
44461 Cable Creek Drive
Punta Gorda, FL 33982
- Type
- Single Family
- Size
- 1,654 SqFt
- Rooms
- 3 Beds + 2 Baths
Punta Gorda
$ 344,990
44431 Cable Creek Drive
Punta Gorda, FL 33982
- Type
- Single Family
- Size
- 1,908 SqFt
- Rooms
- 4 Beds + 2 Baths
Punta Gorda
$ 349,990
44426 Frontier Drive
Punta Gorda, FL 33982
- Type
- Single Family
- Size
- 1,908 SqFt
- Rooms
- 4 Beds + 2 Baths
Punta Gorda
$ 349,990
16519 Settlers Way
Punta Gorda, FL 33982
- Type
- Single Family
- Size
- 1,908 SqFt
- Rooms
- 4 Beds + 2 Baths
 Copyright © MFRMLS.com All information deemed reliable but not guaranteed. All properties are subject to prior sale, change or withdrawal. Neither listing broker(s) or information provider(s) shall be responsible for any typographical errors, misinformation, misprints and shall be held totally harmless. Listing(s) information is provided for consumers personal, non-commercial use and may not be used for any purpose other than to identify prospective properties consumers may be interested in purchasing. Information on this site was last updated Last updated on September 11, 2026 2:31 PM UTC The listing information on this page last changed on Last updated on September 11, 2026 2:31 PM UTCd. The data relating to real estate for sale on this website comes in part from the Internet Data Exchange program of MFR MLS.
All information deemed reliable but not guaranteed. All properties are subject to prior sale, change or withdrawal. Neither listing broker(s) or information provider(s) shall be responsible for any typographical errors, misinformation, misprints and shall be held totally harmless. Listing(s) information is provided for consumers personal, non-commercial use and may not be used for any purpose other than to identify prospective properties consumers may be interested in purchasing.
Updated on September 11, 2026 2:31 PM UTC
Copyright © MFRMLS.com All information deemed reliable but not guaranteed. All properties are subject to prior sale, change or withdrawal. Neither listing broker(s) or information provider(s) shall be responsible for any typographical errors, misinformation, misprints and shall be held totally harmless. Listing(s) information is provided for consumers personal, non-commercial use and may not be used for any purpose other than to identify prospective properties consumers may be interested in purchasing. Information on this site was last updated Last updated on September 11, 2026 2:31 PM UTC The listing information on this page last changed on Last updated on September 11, 2026 2:31 PM UTCd. The data relating to real estate for sale on this website comes in part from the Internet Data Exchange program of MFR MLS.
All information deemed reliable but not guaranteed. All properties are subject to prior sale, change or withdrawal. Neither listing broker(s) or information provider(s) shall be responsible for any typographical errors, misinformation, misprints and shall be held totally harmless. Listing(s) information is provided for consumers personal, non-commercial use and may not be used for any purpose other than to identify prospective properties consumers may be interested in purchasing.
Updated on September 11, 2026 2:31 PM UTC
 © 2026 Florida Gulf Coast MLS (FGCMLS) Information deemed reliable, but not guaranteed. The IDX data relating to real estate for sale on this web site comes in part from the Florida Gulf Coast Multiple Listing Service. The information being provided is for consumers' personal, non-commercial use and may not be used for any purpose other than to identify prospective properties consumers may be interested in purchasing. Information is deemed reliable but not guaranteed.
