

Just Listed
Address
2930 Scenic View Drive, PUNTA GORDA, FL
Price
$ 1,900,000
Property Attributes
- MLS#O6441159
- TypeSingle Family
- Listing Status Active
- CountyCharlotte
- CityPUNTA GORDA
- AreaPunta Gorda
- NeighborhoodSCENIC VIEW ESTATES
- Zip33950
- StyleSingle Family Residence
- Year Built2019
- Taxes$ 11459
- Price$ 1,900,000
- Bedrooms3
- Full Bathrooms3
- Half Bathrooms0
- Sqr Footage2882
- Lot Size2.37 Acres
Data Source:
Stellar MLS
Property Description
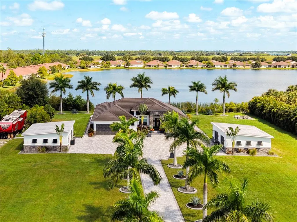
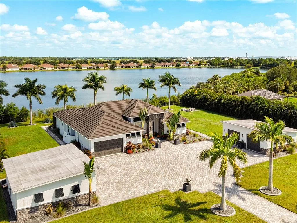
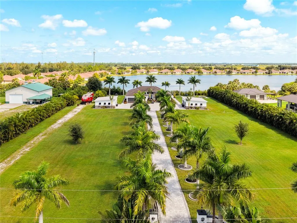
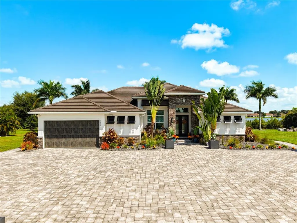
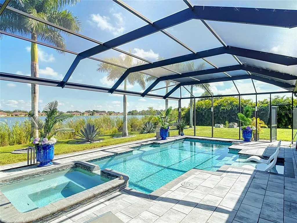
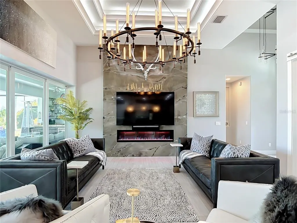
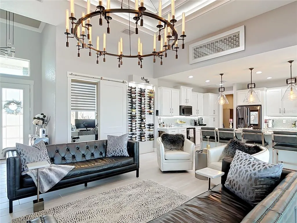
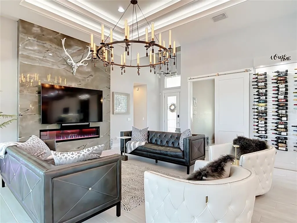
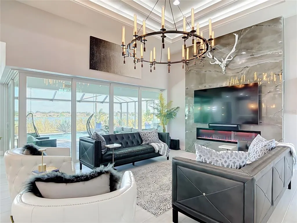
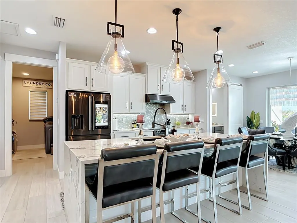
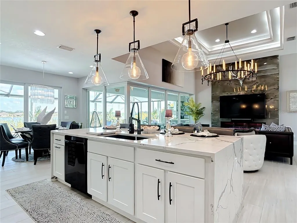
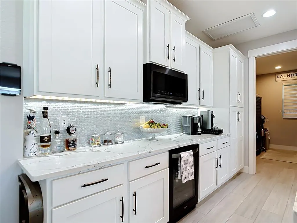
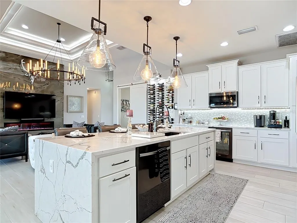
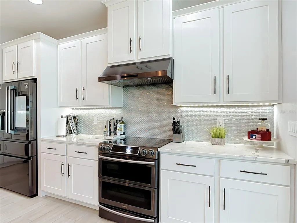
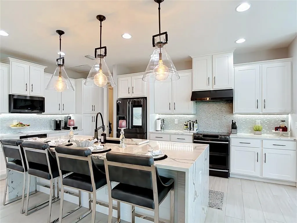
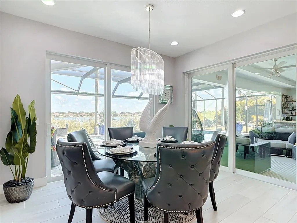
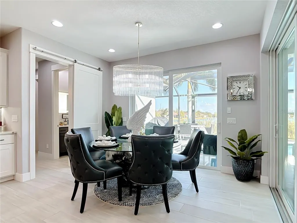
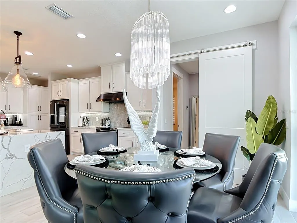
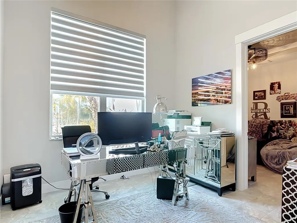
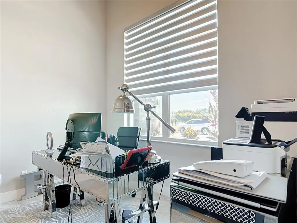
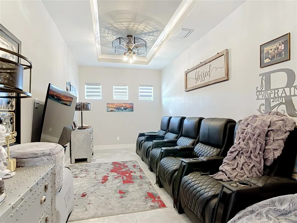
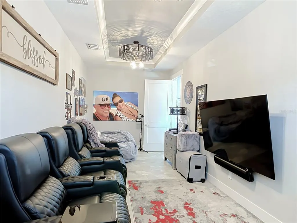
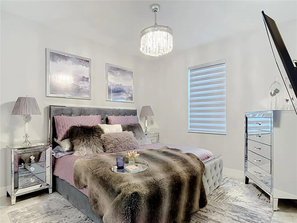
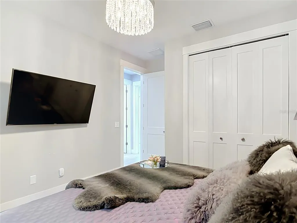
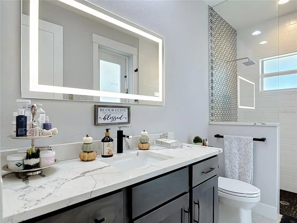
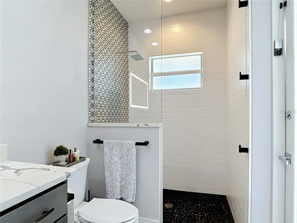
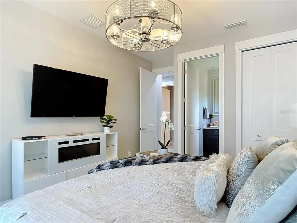
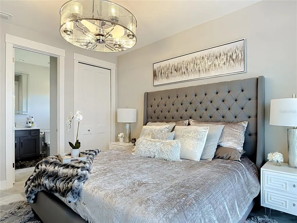
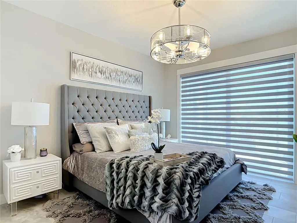
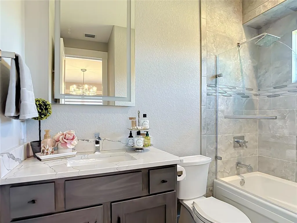
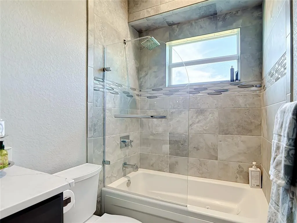
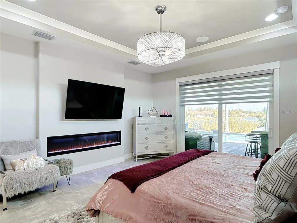
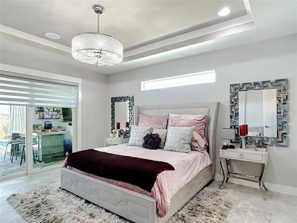
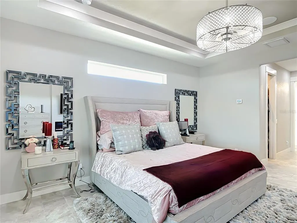
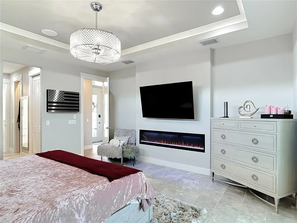
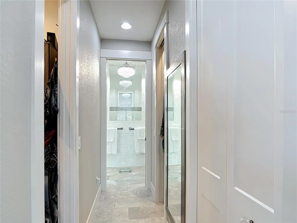
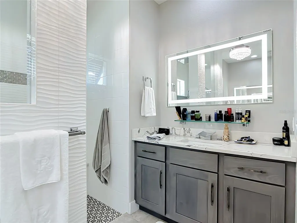
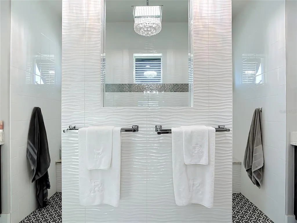
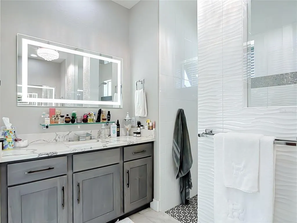
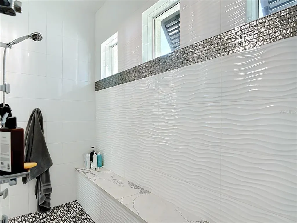
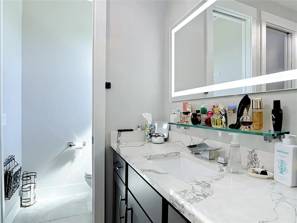
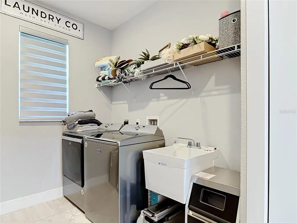
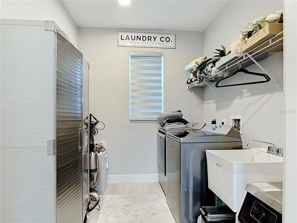
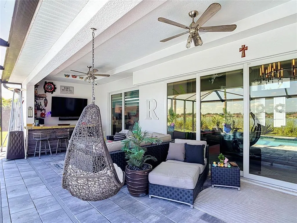
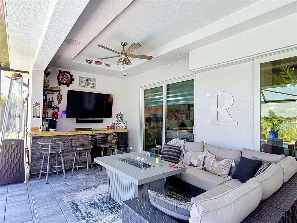
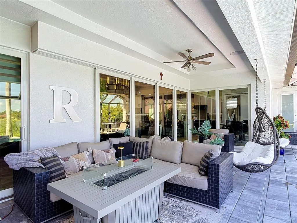
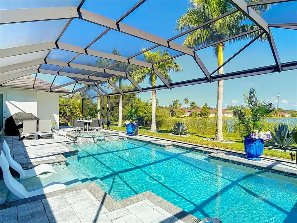
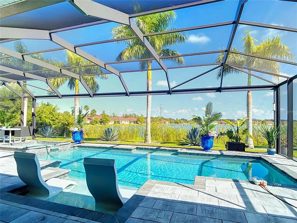
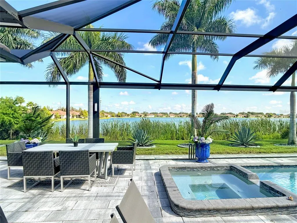
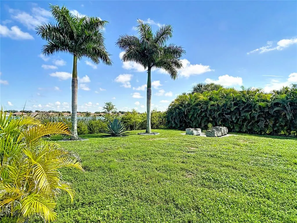
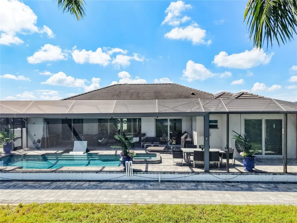
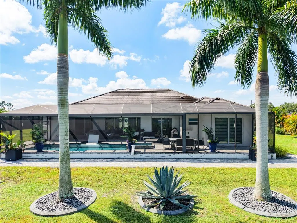
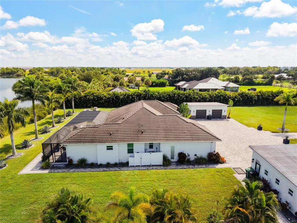
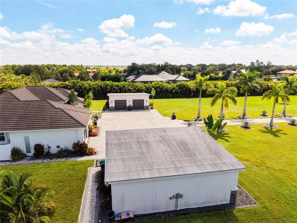
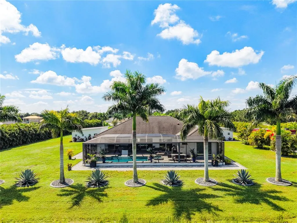
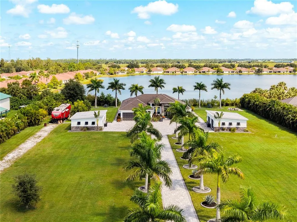
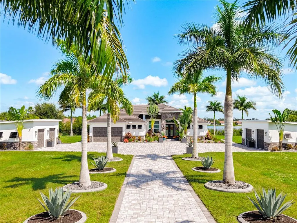
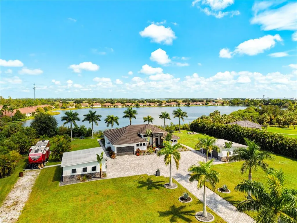
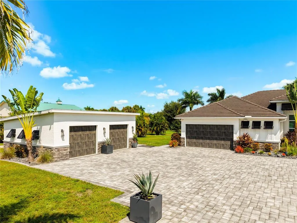
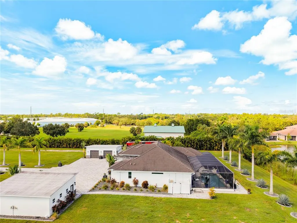
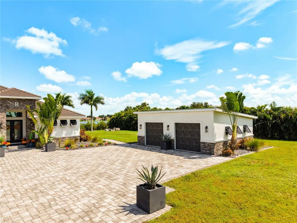
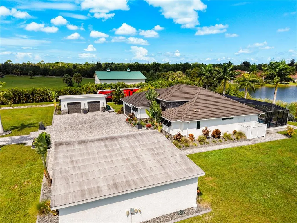
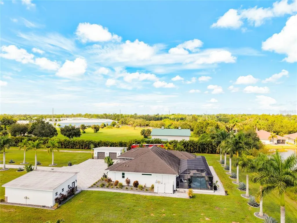
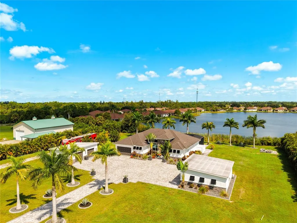
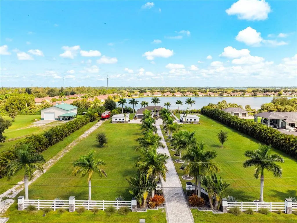
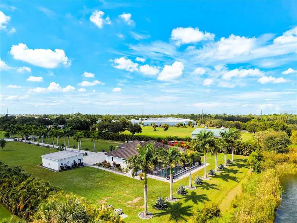
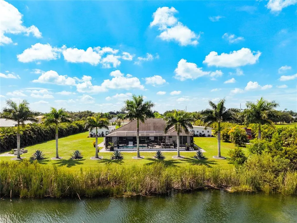
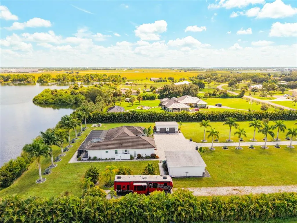
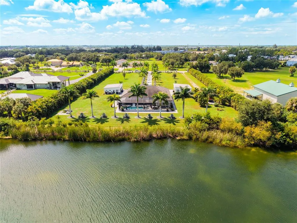
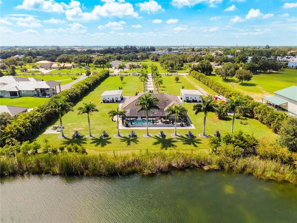
YOUR DREAM HOME IS HERE! Imagine coming home to 2.37 fully fenced acres where privacy, resort-style outdoor living, and modern design come together in one unforgettable property. Built in 2019 and conveniently located near I-75 and Punta Gorda, this impressive residence offers 2,882 square feet under air, mature palm trees, and plenty of open space to enjoy. Inside, the bright open floor plan welcomes you with tray ceilings, recessed lighting, and a spacious living area centered around an electric fireplace. The kitchen is designed to stand out, featuring quartz countertops, soft-close cabinetry, upgraded appliances, and abundant space for cooking and gathering. A media room or playroom, dedicated office, and utility room with a sink provide the flexibility needed for work, entertainment, and everyday life. The primary suite is a true retreat with tray ceilings, two walk-in closets, and a spa-inspired bathroom featuring dual vanities, quartz countertops, a soaking tub, and a dual-entry walk-in shower. The spacious secondary bedrooms are complemented by a conveniently located pool bath with a walk-in shower. The outdoor area is where this home truly comes alive. A 30' x 12' covered patio features a built-in bar, TV, ceiling fans, and an indoor/outdoor speaker system, creating the perfect setting for entertaining. The saltwater pool and spa include upgraded lighting, automation, and a clear-view screen enclosure for unobstructed views of the surrounding property. Impact-resistant windows, a concrete tile roof, three-zone A/C, and spray-foam insulation in both the home and detached garage add comfort and efficiency. Additional features include city water, a septic system, a separate irrigation well, a 21-zone irrigation system, a powered courtyard, a detached garage with electricity, extensive pavers, and upgraded lighting and fixtures throughout. Schedule your private showing and experience it for yourself!
| Price History | |
|---|---|
| 9/11/2026 | Listed $1,900,000 |
General Features
| Sewer | Septic Tank |
|---|---|
| Heating | Central |
| Cooling | Central Air |
| Utilities | Cable Available,Cable Connected,Electricity Available,Electricity Connected,Water Available,Water Connected |
| Possession | Close Of Escrow |
| Roof | Tile |
| Appliances | Dishwasher,Disposal,Dryer,Exhaust Fan,Microwave,Range,Range Hood,Refrigerator,Washer |
| Zoning | RE1 |
| Garage Spaces | 6 |
| Patio/Porch Features | Patio,Screened |
| Pool Features | Heated,In Ground,Salt Water |
| Construction Materials | Block,Stucco |
| Year Built | 2019 |
| View | Water |
| Levels | One |
| Property Subtype | Single Family Residence |
| Tax Year | 2025 |
| Ownership | Fee Simple |
| County | Charlotte |
| New Construction | false |
| Property Type | Residential |
| Attached Garage | true |
| Subdivision Name | SCENIC VIEW ESTATES |
| Facing Direction | North |
| Garage Y/N | true |
| Total Rooms | 9 |
| Full Baths | 3 |
| Status | Active |
| Directions | From I-75 take exit 161 towards Punta Gorda. Right onto Jones Loop RD. Right onto Taylor Rd. Right Onto Scenic View Dr. Home will be on the Left. |
| City | PUNTA GORDA |
| Senior Community Y/N | false |
| MLS Area | 33950 - Punta Gorda |
| Lot Size Units | Acres |
| Lot Size Square Feet | 103237 |
| Carport Y/N | false |
| Listing Terms | Cash,Conventional |
| Spa Features | In Ground |
| Land Lease Y/N | false |
| Tax Annual Amount | 11459.88 |
| Additional Parcels Y/N | false |
| Lease Considered Y/N | true |
| Virtual Tour | https://www.propertypanorama.com/instaview/stellar/O6441159 |
| Building Area Units | Square Feet |
| Living Area Units | Square Feet |
| Standard Status | Active |
| Occupancy Type | Owner |
| Tax Lot | 3 |
| Legal Description | SVE 000 0000 0003 SCENIC VIEW ESTS LOT 3 1510/1644 2059/1116 2650/2180 3116/407 3600/67 AFF4151/1887 4151/1898 4151/1899 4151/1900 |
| Water View | Lake |
| Water Access Type | Lake |
| Minimum Lease | No Minimum |
| Water Access Y/N | true |
| Additional Rooms | Media Room |
| Water View Y/N | true |
| Flood Zone Code | AE |
| In Law Suite YN | false |
| DockY/N | false |
Interior Features
| Interior Amenities | Ceiling Fan(s),Eating Space In Kitchen,High Ceilings,Kitchen/Family Room Combo,Open Floorplan,Tray Ceiling(s),Walk-In Closet(s) |
|---|---|
| Flooring | Luxury Vinyl |
| Furnished Y/N | Turnkey |
| Fireplace Features | Electric,Living Room |
| Total Stories | 1 |
| Air Conditioning Y/N | true |
| Heating Y/N | true |
| Window Features | Storm Window(s) |
| Fireplace Y/N | true |
| Laundry Features | Inside,Laundry Room |
| Total Bedrooms | 3 |
| LivingAreaSource | Public Records |
| Total Baths | 3 |
Exterior Features
| Exterior Amenities | Irrigation System,Rain Gutters |
|---|---|
| Vegetation | Mature Landscaping,Trees/Landscaped |
| Parking Features | Garage Door Opener |
| Lot Features | Flood Insurance Required,FloodZone,Landscaped,Oversized Lot |
| Water Source | Public |
| Lot Size Area | 2.37 |
| Foundation Details | Slab |
| Spa | true |
| Building Area Total | 3305 |
| Lot Size Acres | 2.37 |
| Road Surface Type | Paved |
| Private Pool | true |
| Waterfront Y/N | false |
| Covered Spaces | 6 |
Amenities
- Foreclosure
- Views
- Short Sale
- New Construction
- Adult 55+
- Lease To Own
- No HOA Fees
- Furnished
- Primary On Main
- Air Conditioning
- Seller Finance
- Green
- Fixer Upper
- Horse
- Golf
- Fireplace
- Deck
- Garage
- Basement
- Pool
Property vs Single Family Average in 33950
Price
Taxes
Year Built
 Copyright © MFRMLS.com All information deemed reliable but not guaranteed. All properties are subject to prior sale, change or withdrawal. Neither listing broker(s) or information provider(s) shall be responsible for any typographical errors, misinformation, misprints and shall be held totally harmless. Listing(s) information is provided for consumers personal, non-commercial use and may not be used for any purpose other than to identify prospective properties consumers may be interested in purchasing. Information on this site was last updated Last updated on September 13, 2026 3:19 PM UTC The listing information on this page last changed on Last updated on September 13, 2026 3:19 PM UTCd. The data relating to real estate for sale on this website comes in part from the Internet Data Exchange program of MFR MLS.
All information deemed reliable but not guaranteed. All properties are subject to prior sale, change or withdrawal. Neither listing broker(s) or information provider(s) shall be responsible for any typographical errors, misinformation, misprints and shall be held totally harmless. Listing(s) information is provided for consumers personal, non-commercial use and may not be used for any purpose other than to identify prospective properties consumers may be interested in purchasing.
Updated on September 13, 2026 3:19 PM UTC
Copyright © MFRMLS.com All information deemed reliable but not guaranteed. All properties are subject to prior sale, change or withdrawal. Neither listing broker(s) or information provider(s) shall be responsible for any typographical errors, misinformation, misprints and shall be held totally harmless. Listing(s) information is provided for consumers personal, non-commercial use and may not be used for any purpose other than to identify prospective properties consumers may be interested in purchasing. Information on this site was last updated Last updated on September 13, 2026 3:19 PM UTC The listing information on this page last changed on Last updated on September 13, 2026 3:19 PM UTCd. The data relating to real estate for sale on this website comes in part from the Internet Data Exchange program of MFR MLS.
All information deemed reliable but not guaranteed. All properties are subject to prior sale, change or withdrawal. Neither listing broker(s) or information provider(s) shall be responsible for any typographical errors, misinformation, misprints and shall be held totally harmless. Listing(s) information is provided for consumers personal, non-commercial use and may not be used for any purpose other than to identify prospective properties consumers may be interested in purchasing.
Updated on September 13, 2026 3:19 PM UTC
 © 2026 Florida Gulf Coast MLS (FGCMLS) Information deemed reliable, but not guaranteed. The IDX data relating to real estate for sale on this web site comes in part from the Florida Gulf Coast Multiple Listing Service. The information being provided is for consumers' personal, non-commercial use and may not be used for any purpose other than to identify prospective properties consumers may be interested in purchasing. Information is deemed reliable but not guaranteed.
